
6 Stavely Gardens, Summersdale, Chichester
6 Stavely Gardens
- 4 Bedrooms
- 2 Bathrooms
- 2 Reception Rooms
4 bedroom detached sold stc
- Agent Michael Cornish Chichester
- Agent Number 07917 428464
Guide price £795,000 Having knowledge of the purchase price allows you to calculate the overall expense incurred in acquiring the property. Read our glossary page




About this property
Council Tax A fee submitted to your local authority to cover expenses related to local amenities such as schools, libraries, and waste management. The payment amount is determined based on the property's value. Read our glossary page :
Tenure Explains the various forms of property ownership, including freehold, leasehold, and commonhold, and how they determine your rights and responsibilities as a property owner. Read our glossary page :
Material information
A superbly presented and well appointed detached house recently modernised with accommodation comprising: 4 bedrooms, 2 bathrooms (one en-suite), sitting/dining room, modern kitchen, double length garage, parking for about 6 vehicles, secluded south aspect rear garden, located in a highly desirable leafy area, near countryside and just over a mile from the city centre.
THE PROPERTY
6 Stavely Gardens is a superbly presented well appointed detached house with bright and spacious atmosphere throughout, set back on its plot with a good frontage and a private southerly aspect rear garden. The property has been updated and modernised in recent years providing stylish comfortable accommodation. Upon entering the house there is a particularly welcoming reception hall with a cloakroom/wc and glazed double doors from the hall lead into the sitting room open plan to the dining room area, which is open plan to the play room with patio doors leading out to the side terrace. The dining room has patio doors leading out to the rear sun terrace and is open plan to the kitchen/breakfast room, which has a range of wall and base units, oven and a hob with integrated appliances worktops and breakfast bar. From the entrance hall there is well staircase rising to the bright and spacious landing with doors leading to four bedrooms (en-suite shower room/wc to principal bedroom) and a family bathroom. The house is beautifully presented and has a stylish comfortable atmosphere throughout, set back on its plot with a long front garden and delightful southerly aspect rear garden. Peaceful sought after residential area north of the city centre, near countryside and Goodwood. Rear garden with patio area and tall walls with plenty of parking for about 5 vehicles and secured gated access.
GARDENS & GROUNDS
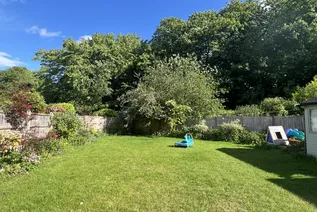
6 Stavely Gardens is approached from a leafy residential road, leading into a gravel driveway with parking space for about six vehicles in front of a detached double length garage at the rear of which there is an attached utility room. There is a neatly kept front lawn partly bordered with a brick wall and timber fence and flowerbeds with shrubs and hedges. There is gated access between the house and garage leading to the superbly kept rear garden with a timber-built home office/studio. The rear garden has an excellent degree of privacy and is enclosed with timber fencing bordered with flower beds and a variety of shrubs and an expanse of level lawn with a sun-trap paved patio terrace the full width of the house and a sunny southerly rear aspect. The grounds extend beyond the rear garden fence into a rising lightly wooded area and lovely leafy outlook, providing an excellent degree of privacy.
SERVICES: Mains electricity, water, gas and drainage. Note: Any buyers surveyor should inspect and verify all services.
COUNCIL TAX Band: F Year 2026/27: £3,599.77 Tenure: Freehold EPC Rating: E
LOCAL AUTHORITY: Chichester District Council T: 01243 785166
CHICHESTER Cathedral city
6 Stavely Gardens is quietly tucked away within the desirable residential area of Summersdale, about a mile north of the city. Chichester was founded by the Romans during the first century AD and the surrounding areas are steeped in history, with a number of fascinating archaeological remains from the Roman Conquest such as the existing remains of the tall defence walls, which now provide a walk through the City. Much of the shopping centre is accessed through level pedestrianised areas leading to the well preserved and beautiful Chichester Cathedral founded in 1075. The elaborate octagonal Market Cross stands at the centre of Chichester and is believed to have been built in 1501 and subsequently restored at the expense of Charles Lennox, 2nd Duke of Richmond in 1746. Much of the City centre was built during the Georgian and Victorian periods and one of the most imposing buildings in the City today is the Georgian (former) Corn Exchange built in 1833. There are beautifully kept parks and ‘The Ship Canal’ from the City Basin is navigable for about 2 miles by canoe and rowing boats to Donnington and there are a further 2 miles of walks beside the canal leading to Chichester and Birdham Marinas. About a mile from the City centre there is the Nuffield Hospital (private patients) and NHS St Richard’s Hospital. There are a wide variety of amenities including: public and private sports centres with indoor swimming pools/gyms, cinemas, bowling, tennis/squash club, rugby football club. Other attractions include: the award winning Pallant House Gallery and internationally renowned Chichester Festival Theatre. There are a good selection of schools locally and accessible from Chichester including; Jessie Young husband Primary school, Chichester Free school, Chichester High School, Bishop Luffa, Oakwood, Prebendal (with Cathedral Choir school), Chichester University, Great Ballard, Slindon College, Dorset House, Seaford College, Bedales Petersfield, The Portsmouth Grammar school, nearby to Goodwood 4 miles to the south Westbourne House.
COASTAL & COUNTRY PURSUITS
Chichester is renowned for its sailing amenities and attractions including: the Goodwood Festival of Speed and Goodwood Revival motoring events, Horse Racing at Goodwood and Fontwell, and Polo at Cowdray Park. Golf clubs at Goodwood and Hunston and flying at Goodwood Aerodrome. Much of the surrounding countryside is an Area of Outstanding Natural Beauty and The South Downs National Park provides miles of footpaths and bridleways. There are miles of sandy beaches at the Witterings, which has been awarded the ‘Blue Flag’ international status for excellence. A few miles to the south east is Bracklesham Bay a designated area of Special Scientific Interest for wild life and with a lovely beach it’s ideal for bathing in the sea, as many people do who belong to the Bracklesham Bay Bluetits, who regularly meet for a healthy dip in the sea. The RSPB nature reserve is situated at Pagham Harbour. Chichester has about 17 miles of harbour channels leading out to The Solent, and thousands of moorings and registered vessels and about 2,000 berths with 6 marinas including; Chichester Marina, Birdham Pool Marina, Emsworth Yacht Harbour (Marina), Thornham Marina, Sparkes Marina and Northney Marina at Hayling Island and 14 sailing clubs. Further attractions include: Ashling Park Estate Vineyard and Restaurant, Tinwood Estate Vineyard, Tangmere Military Aviation Museum, Weald & Downland Living Museum at Singleton, West Dean College and Gardens, Amberley Museum & Heritage Centre, Arundel Castle and Wetland Centre Wildfowl nature reserve, Fishbourne Roman Palace, Stansted Park, Petworth House and Goodwood House.
COMMUNICATION TRAVEL LINKS
Chichester mainline rail station fast links to London/Waterloo via Havant (95mins) and London/Victoria (96mins). The A3 (M) motorway is about 18 miles to the West, connecting to the M25 Junction 10 and to central London/Westminster (76miles) and airports at Heathrow (72miles) or alternatively Gatwick via A27/A24 (48miles). Southampton International airport (38miles), Portsmouth (20miles), both cities have ferry services to the Isle of Wight, The Channel Isles and Europe. Distances are approximate and times may change.
DISCLAIMER NOTICE: MICHAEL CORNISH LIMTED and any member of the company and for the vendor/landlord of this property whose agents they are, give notice that (i) these particulars do not constitute any part of an offer or contract, (ii) all statements contained within these particulars are made without responsibility on the part of MICHAEL CORNISH LIMITED or the vendor/landlord, (iii) the statements contained within these particulars should not to be relied upon as a statement of fact or representation (iv) any interested purchaser/tenant must satisfy themselves by inspection, professional survey or otherwise as to the correctness of each of the statements or plans and elevations illustrated that could be subject to local authority planning permission, contained within these particulars, (v) the vendor/landlord does not make or give either MICHAEL CORNISH LIMITED or any person in their employment any authority or give representation or warranty whatsoever in relation to this property. (vi) The appliances, equipment, fittings or services have not been tested and cannot be verified as to whether they are in working order. (vii) Photographs, maps, all plans and dimensions are approximate in these particulars and shown for illustration purposes and as a guide only and should be checked for accuracy by the buyer or the buyers surveyor or representatives. (viii) These particulars do not refer to any restrictive covenants or rights of way, wayleaves or easements on the land of the property and the buyer or their professional representatives should check the title register before purchasing the property. (ix) These particulars do not refer to or give warranty to the structural condition of the property and the buyer should take advice from their own structural surveyor before purchasing this property. Registered Office: Wellesley House, 204 London Road, Waterlooville, Hants PO7 7AN Registered in England & Wales: MICHAEL CORNISH LIMITED Company No. 11293959
Floorplan

EPC Chart

Enquire now
Address
36 Shippam Street, Chichester West Sussex PO19 1AG
Opening Hours
Opening Times
Mon to Fri - 9am - 6pm
Saturday - 9am - 4pm
Sunday - By Arrangement
Telephone
A selection of interesting properties...

East Lavant, Chichester, nr Goodwood
Detached house
- 4Bedrooms
- 4 Bathrooms
- 7 Reception Rooms

Bosham Lane, Bosham, Chichester
Detached
- 5Bedrooms
- 4 Bathrooms
- 2 Reception Rooms

Little Place, West Wittering
House - detached
- 4Bedrooms
- 2 Bathrooms
- 4 Reception Rooms

Bosham Harbour, Chichester
Detached
- 4Bedrooms
- 3 Bathrooms
- 2 Reception Rooms